






Address
5 Pine Pl, Clinton Twp., NJ
Price
$ 1,325,000
Property Attributes
- MLS#4050912
- TypeSingle Family
- Listing Status Active
- CountyHUNTERDON
- CityClinton Twp.
- AreaClinton Twp.
- NeighborhoodHook Mountain
- Zip08801
- StyleColonial
- Year Built1990
- Taxes$ 26623
- Price$ 1,325,000
- Bedrooms5
- Full Bathrooms4
- Half Bathrooms2
- Lot Size2.06 Acres
Data Source:
Garden State MLS (GSMLS)
Property Description
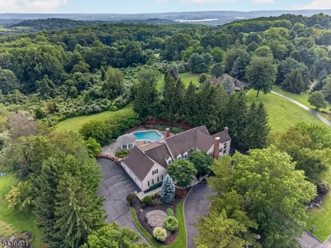
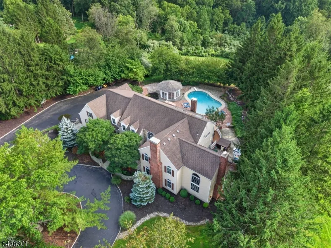
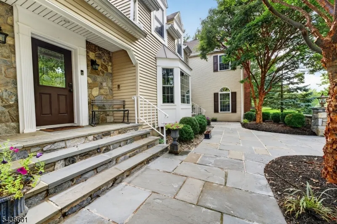
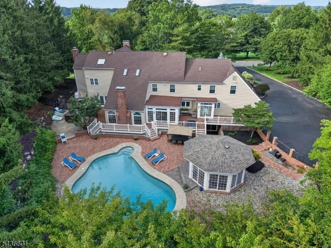
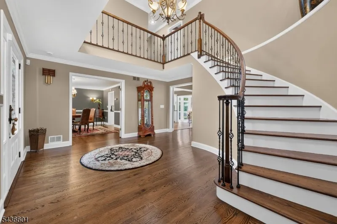
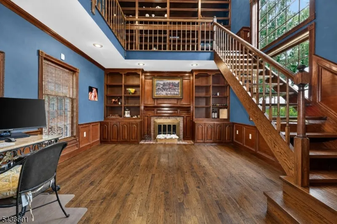
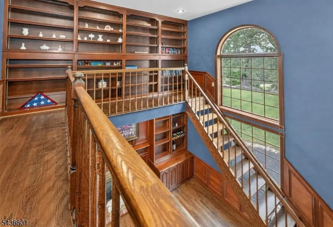
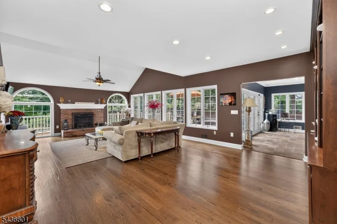
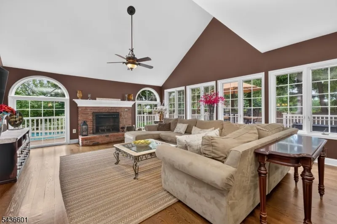
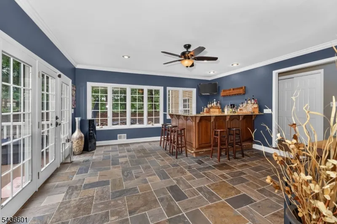
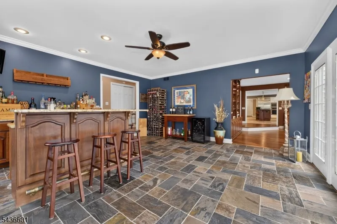
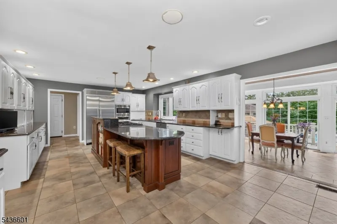
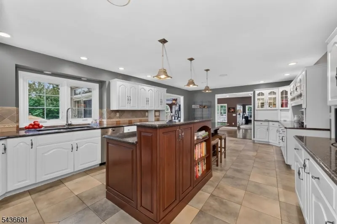
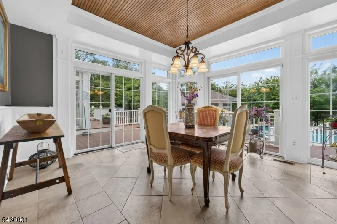
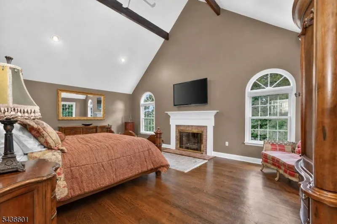
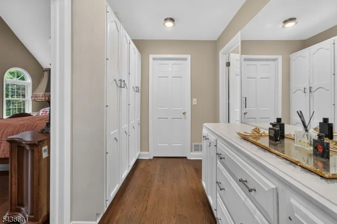
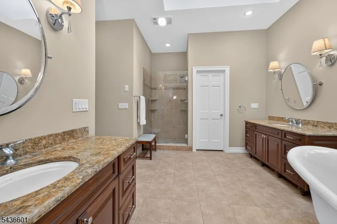
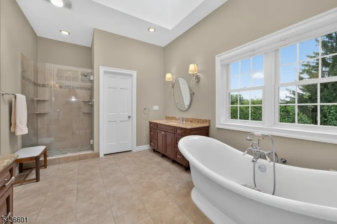
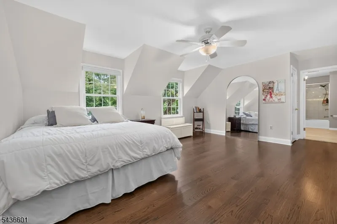
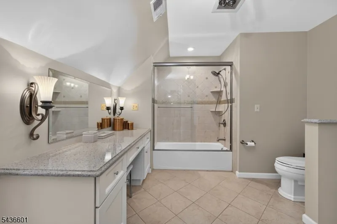
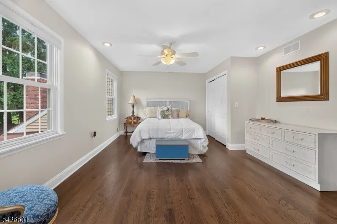
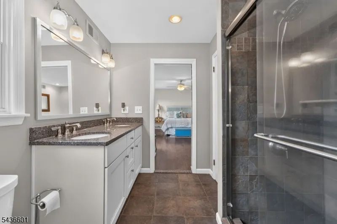
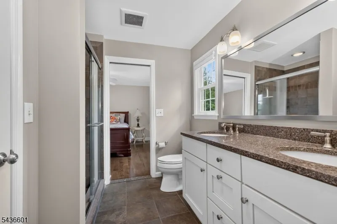
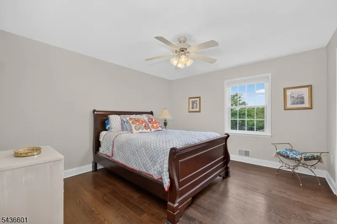
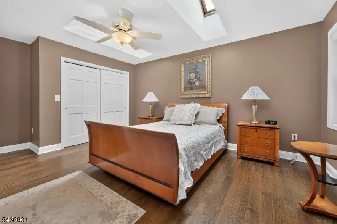
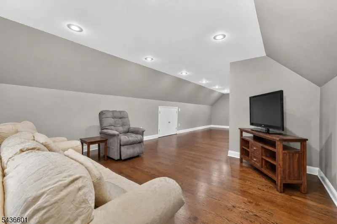
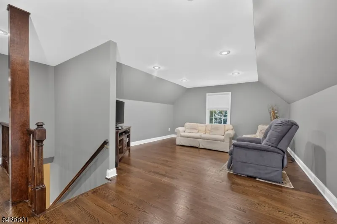
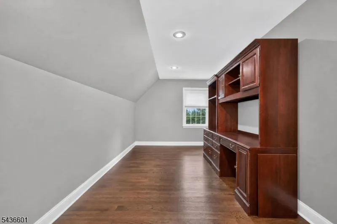
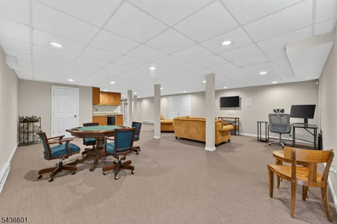
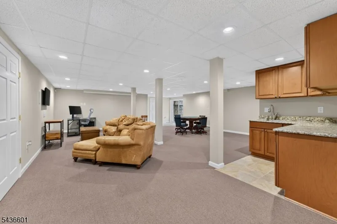
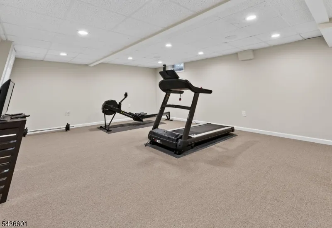
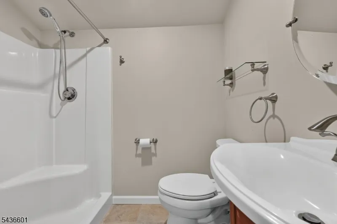
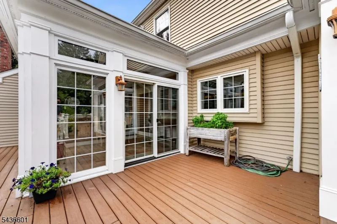
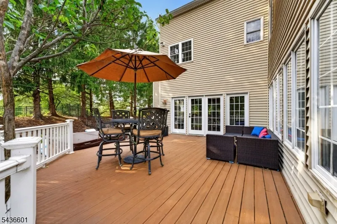
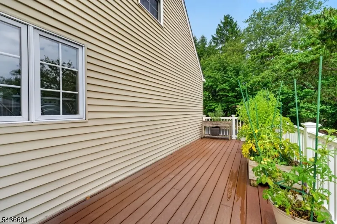
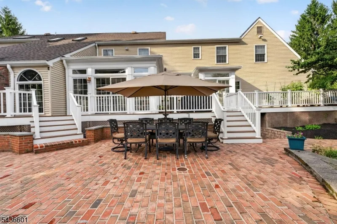
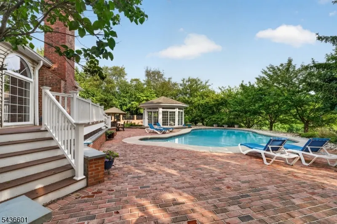
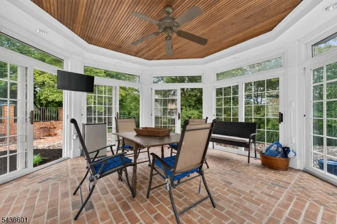
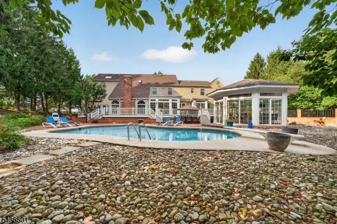
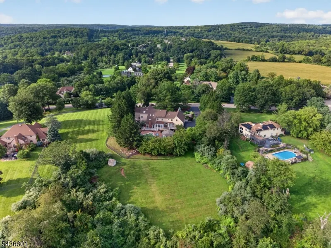
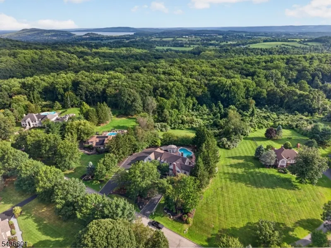
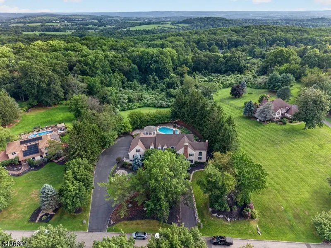
Positioned atop prestigious Hook Mountain Estates, this extraordinary custom home offers over 7,600 sq ft of living space on more than 2 private acres. A dramatic two-story foyer w/ a sweeping turned staircase sets the tone for the home's elegant design & open floor plan. Featuring 5 bedrooms, 4 full baths, & 2 half baths, this impressive residence showcases hardwood flooring throughout, coffered ceilings, a stunning 2-story library, and 4 fireplaces.Designed for both everyday living & entertaining, the gourmet kitchen is appointed w/premium stainless steel appliances, a Sub-Zero refrigerator, abundant cabinetry, & seamless flow into the main living areas. Addit'l highlights include a spacious entertaining area w/ a full wet bar & a sun-filled three-season room overlooking the pool.The second level is anchored by a luxurious primary suite featuring a fireplace, dressing room, & spa-inspired bath. 4 additional bedrooms include a private guest suite w/ a full bath, while a generously sized media room/home office offers exceptional flexibility. Outdoor amenities include a heated gunite pool, gazebo, hot tub, & expansive composite deck. A circular driveway & oversized 3-car garage add convenience & curb appeal. The finished walk-out basement, complete with a full bath, offers exceptional versatility. Blending privacy, luxury, & exceptional craftsmanship, this remarkable estate is a rare opportunity to own an extraordinary home in one of the area?s most sought-after communities.
| Elementary School | Middle School | High School |
|---|---|---|
| Sprucerun Elementary School | Round Vly Middle School | N.Hunterdn High School |
| Price History | |
|---|---|
| 9/7/2026 | Listed $1,325,000 |
General Features
| Sewer | Septic 5+ Bedroom Town Verified |
|---|---|
| Heating | 2Units,ForcedHA,Humidifr,MultiZon |
| Cooling | 2 Units,Ceiling Fan,Central Air,Multi-Zone Cooling |
| Utilities | All Underground |
| Possession | POT |
| Roof | Asphalt Shingle |
| Appliances | Carbon Monoxide Detector,Central Vacuum,Cooktop - Gas,Generator-Built-In,Hot Tub,Kitchen Exhaust Fan,Microwave Oven,Range/Oven-Gas,Refrigerator,Sump Pump,Wall Oven(s) - Gas,Water Softener-Own,Wine Re |
| Water Heater | Electric,See Remarks |
| Zoning | RC |
| HOA Fee | 385 |
| Garage Spaces | 3 |
| Association Fee Includes | See Remarks |
| Architectural Style | Colonial |
| Pool Features | Gunite,Heated,In-Ground Pool |
| Year Built | 1990 |
| Garage | Attached Garage,Garage Door Opener |
| Township | Clinton Twp. |
| Easement | Unknown |
| Tax Year | 2025 |
| Services | Garbage Extra Charge |
| Ownership | Fee Simple |
| Assoc Fee Paid Per | Annually |
| County | Hunterdon |
| Subdivision Name | Hook Mountain |
| Possible Use | Home-Office |
| Total Rooms | 17 |
| Full Baths | 4 |
| Status | Active |
| Directions | I78 to Cokesbury,L on Haytown,L on Petticoat,R on Herman Thau,R on Hook Mountain,R on Pine Place,#5 |
| High School | N.HUNTERDN |
| Open Parking Spaces | 3 |
| Elementary School | SPRUCERUN |
| Tax Annual Amount | 26623 |
| Home Warranty Y/N | No |
| Middle/Junior High School | ROUND VLY |
| Drive | Blacktop,Circular |
| Standard Status | Active |
| Tax Assessed Value | 857700 |
| Town # | 1906 |
| Tax Lot | 10.12 |
| Primary Style | Colonial |
| Sub Property Type | Single Family |
| Community Living | No |
| Farm Assessment | No |
Interior Features
| Interior Amenities | Bar-Wet,Blinds,Carbon Monoxide Detector,Fire Alarm Sys,High Ceilings,Intercom,Security System,Skylight,Smoke Detector,Stereo System |
|---|---|
| Basement | Finished,Full,Walkout |
| Flooring | Carpeting,Tile,Wood |
| Total Fireplaces | 4 |
| Fireplace Features | Bedroom 1,Family Room,Library,Living Room |
| Master Bath Features | Soaking Tub,Stall Shower |
| Other Room 1 Level | Second |
| Kitchen Level | First |
| Living Room Level | First |
| Other Room 4 Level | First |
| Dining Room Level | First |
| Other Room 2 Level | First |
| Other Room 3 Level | First |
| Family Room Level | First |
| Fuel Type | Gas-Natural,Gas-Propane Leased,Oil Tank Above Ground - Inside |
| Half Baths | 2 |
| Total Bedrooms | 5 |
| Kitchen Dimensions | 25x16 |
| RoomOther4Dimensions | 16x12 |
| RoomOther4Description | Florida/3Season |
| RoomOther3Dimensions | 16x12 |
| RoomOther3Description | Leisure Room |
| RoomOther2Dimensions | 16x17 |
| RoomOther2Description | Library |
| RoomOther1Dimensions | 12x13 |
| RoomOther1Description | Bedroom |
| RoomLivingDimensions | 23x15 |
| Kitchen Features | Center Island,Eat-In Kitchen,Pantry,Separate Dining Area |
| RoomFamilyDimensions | 17x28 |
| RoomDiningFeatures | Formal Dining Room |
| RoomDiningDimensions | 17x18 |
| RoomBed4Level | Second |
| RoomBed4Dimensions | 20x16 |
| RoomBed3Level | Second |
| RoomBed3Dimensions | 19x13 |
| RoomBed2Level | Second |
| RoomBed2Dimensions | 17x13 |
| RoomBed1Level | Second |
| RoomBed1Features | Dressing Room,Fireplace,Full Bath,Walk-In Closet |
| RoomBed1Dimensions | 23x15 |
| Level 2 Rooms | 4 Or More Bedrooms,Bath Main,Bath(s) Other,Library,Media Room |
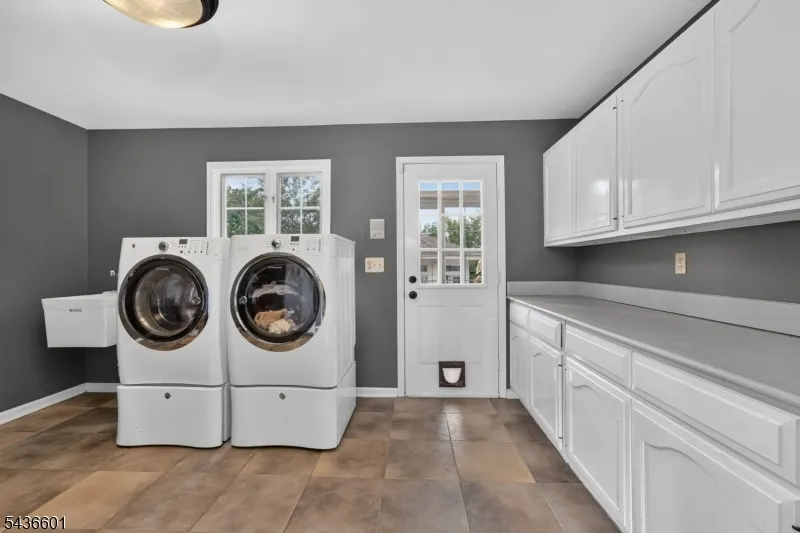
| Level 1 Rooms | BathOthr,Den,DiningRm,FamilyRm,Florida,Foyer,GarEnter,Kitchen,Laundry,Leisure,Library,LivingRm,PowderRm,Screened |
Exterior Features
| Exterior Amenities | Deck,EnclPrch,Gazebo,HotTub,MetalFnc,Patio,Storage |
|---|---|
| Pool | Yes |
| Lot Features | Cul-De-Sac |
| Water Source | Well |
| Exterior Description | Stone,Vinyl Siding |
| Lot Dimensions | 2.055 |
| Lot Size Acres | 2.06 |
Amenities
- Foreclosure
- Views
- Short Sale
- New Construction
- Adult 55+
- Lease To Own
- No HOA Fees
- Furnished
- Primary On Main
- Air Conditioning
- Seller Finance
- Green
- Fixer Upper
- Horse
- Golf
- Fireplace
- Deck
- Garage
- Basement
- Pool
Property vs Single Family Average in 08801
Price
Taxes
Year Built
Visits
 The data relating to real estate for sale on this website comes in part from the IDX Program of Garden State Multiple Listing Service, L.L.C. and Weichert, Realtors® - Home City- Newark. Real estate listings held by other brokerage firms are marked as IDX listing. Information deemed reliable but not guaranteed. Copyright © 2026 Garden State Multiple Listing Service, L.L.C. All rights reserved. This information is being provided for Consumer's personal, non-commercial use and may not be used
